Draw the room you actually use
Measure the floor dimensions and ceiling height. Mark doors, windows and openings into other rooms. Note whether doors normally stay open or closed. A bedroom with a closed door and an open living area may need different approaches even when a quick floor-area calculation produces similar numbers.
Describe what the room is doing now
Tell the installer when the room feels uncomfortable, what heating or cooling already serves it and whether it is a main living space or occasional-use room. Record window direction, shading and any planned insulation work. These observations help define the problem without pretending that a temperature diary replaces a load calculation.
Ask for a load calculation
The Department of Energy’s mini-split guidance supports designing and sizing the system for the building. Ask a qualified HVAC professional to calculate heating and cooling loads. A product’s advertised coverage range is not a room-specific design. Choosing extra capacity as a safety margin can create a different performance problem.
Compare the exact matched equipment
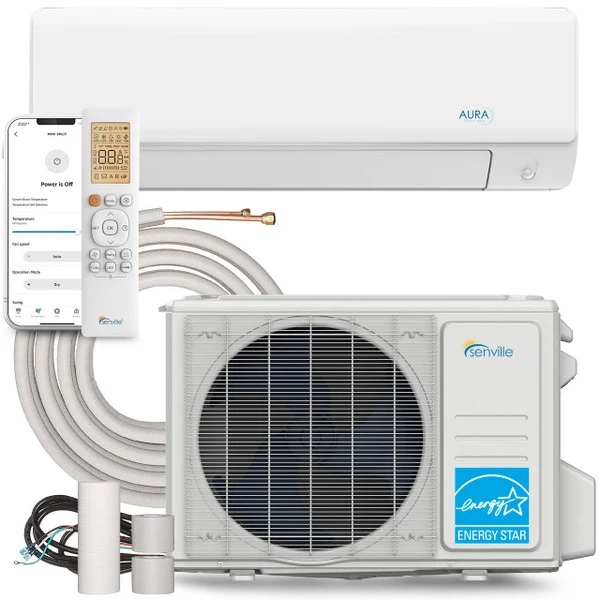
If you are considering the AURA SENA-12HF, ask how that particular indoor/outdoor combination meets the calculation. Check performance at the outdoor temperatures relevant to your location. The nominal BTU number alone does not tell you the delivered heat available on your coldest day.
Bring installation into the decision
Identify possible indoor and outdoor locations, but let the installer verify clearances, drainage, electrical requirements and service access. Do not purchase a system on the assumption that any spare circuit or convenient wall will work. Keep the written model list and scope of work with the quote. If several rooms are involved, compare single-zone and multi-zone planning before ordering.
Sources & further reading
Sources checked November 18, 2026. Follow the care or safety instructions supplied with your specific product.