Define the spaces before the system
List the rooms you want to condition and how you use them. Include a bedroom door that stays closed, an office occupied all day and any open passage into a larger area. A zone is a planning choice about comfort and control, not simply a label applied to every room on a floor plan.
Understand the basic distinction
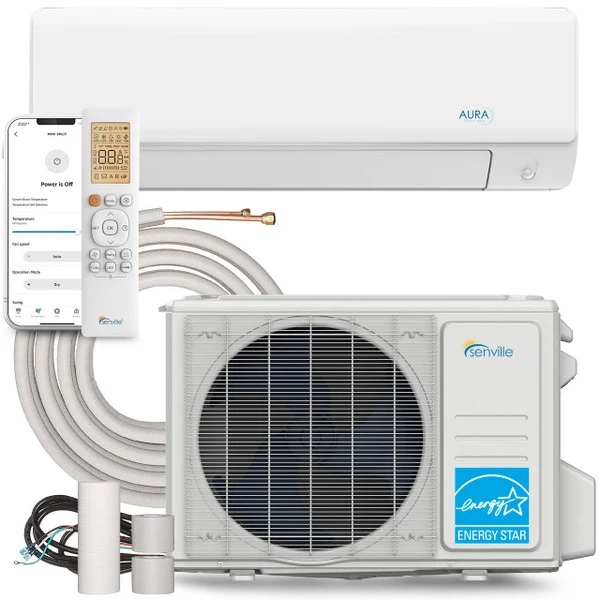
A single-zone mini-split pairs an outdoor unit with one indoor unit. A multi-zone configuration connects several compatible indoor units to an outdoor system. Senville sells both types. This distinction is useful for making a shortlist, but it does not answer which combination can meet the individual loads in your home.
Compare partial use as well as peak demand
Ask the designer what happens when only one small room needs conditioning and when several rooms need it at once. Discuss the proposed equipment’s capacity range and controls. Do not add the indoor-unit ratings and assume that sum describes what every room will receive simultaneously in every operating condition.
Compare installation and service access
Request a site plan showing outdoor equipment, indoor heads, line routes and drainage. Compare the whole installed cost, not just the advertised equipment bundle. Ask how servicing one outdoor unit would affect the rooms it serves. Several separate systems and one multi-zone system create different maintenance and placement tradeoffs.
Turn the comparison into questions
Bring three questions to the quote discussion: which rooms have been included in the load calculation, which matched model numbers are proposed, and what is excluded from the installation price? Use our room-measurement checklist to prepare. Confirm warranty, electrical and commissioning requirements with the manufacturer and a qualified installer rather than treating this guide as installation instructions.
Sources & further reading
Sources checked November 18, 2026. Follow the care or safety instructions supplied with your specific product.